
Services
Where ideas meet skills
From vision to digital — 13 specialized BIM disciplines covering the full project lifecycle.

01
BIM Modelling
Creating digital representations of buildings and their components — helping you visualize and analyze design, construction, and operation.

02
VR/AR Based Construction Services
Virtual and augmented reality to enhance design visualization, project planning, training, and on-site assistance.
03
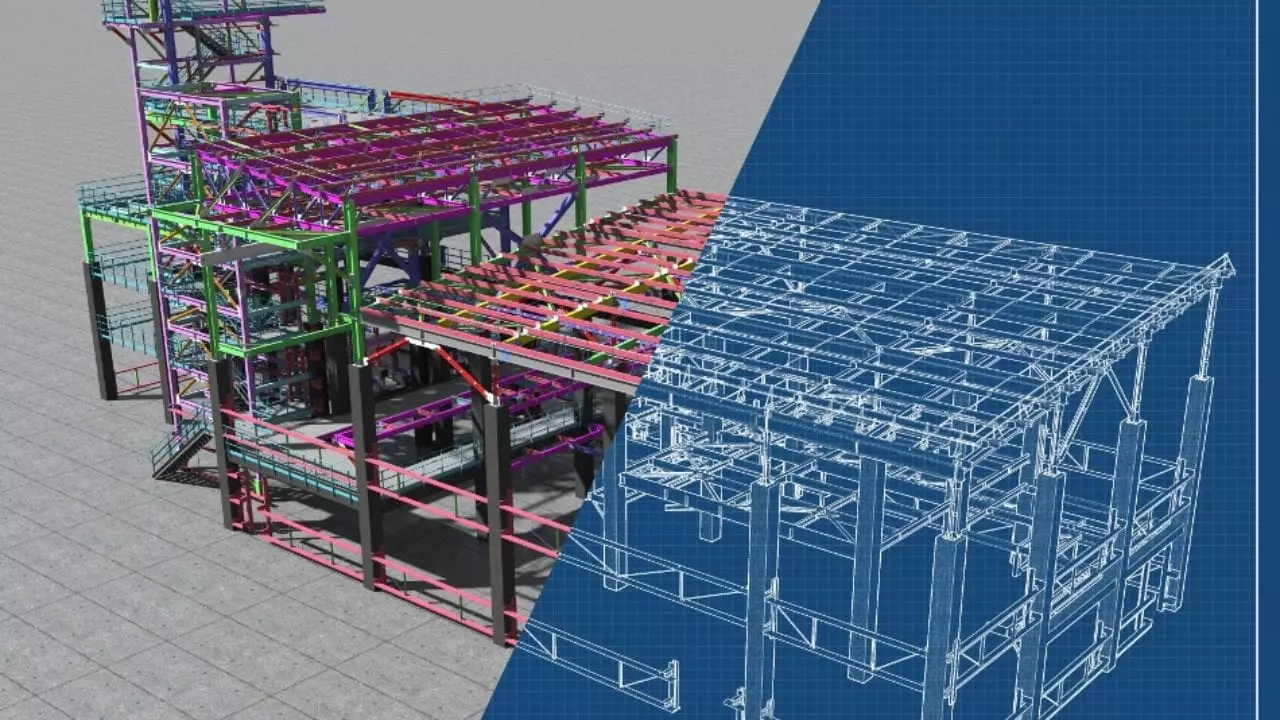
Scan to BIM
Laser scanning to create 3D models of real buildings in Revit software for planning and design purposes.
04
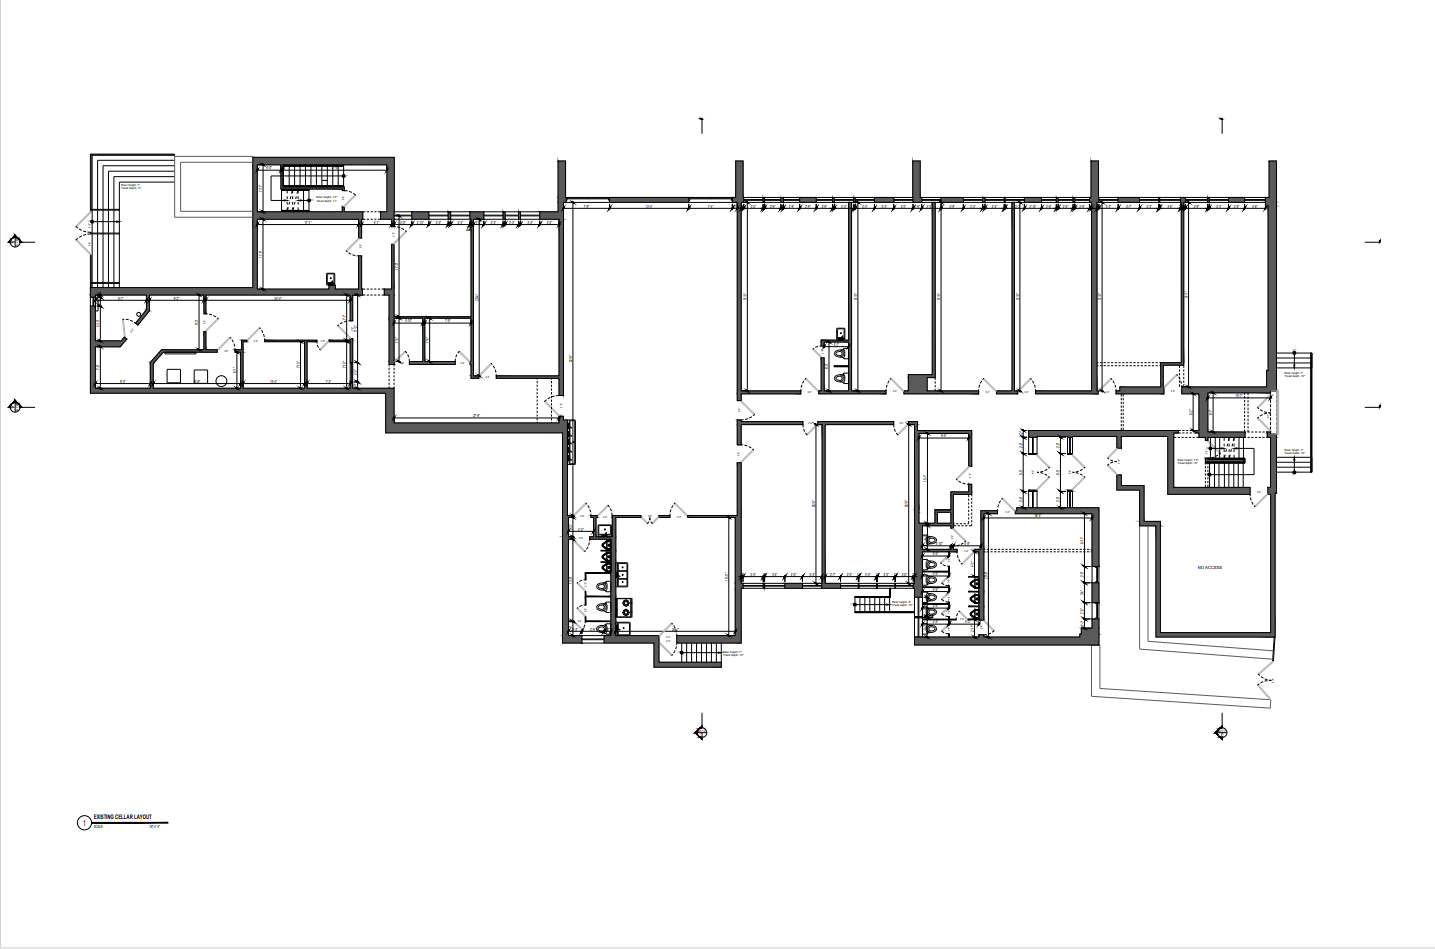
Scan to CAD
Laser scanning to create 2D drawings of real buildings in AutoCAD software for measuring building elements.
05
Indexing and Renaming
Organizing and categorizing BIM files to make them easy to find — a roadmap for quick and efficient navigation.
06
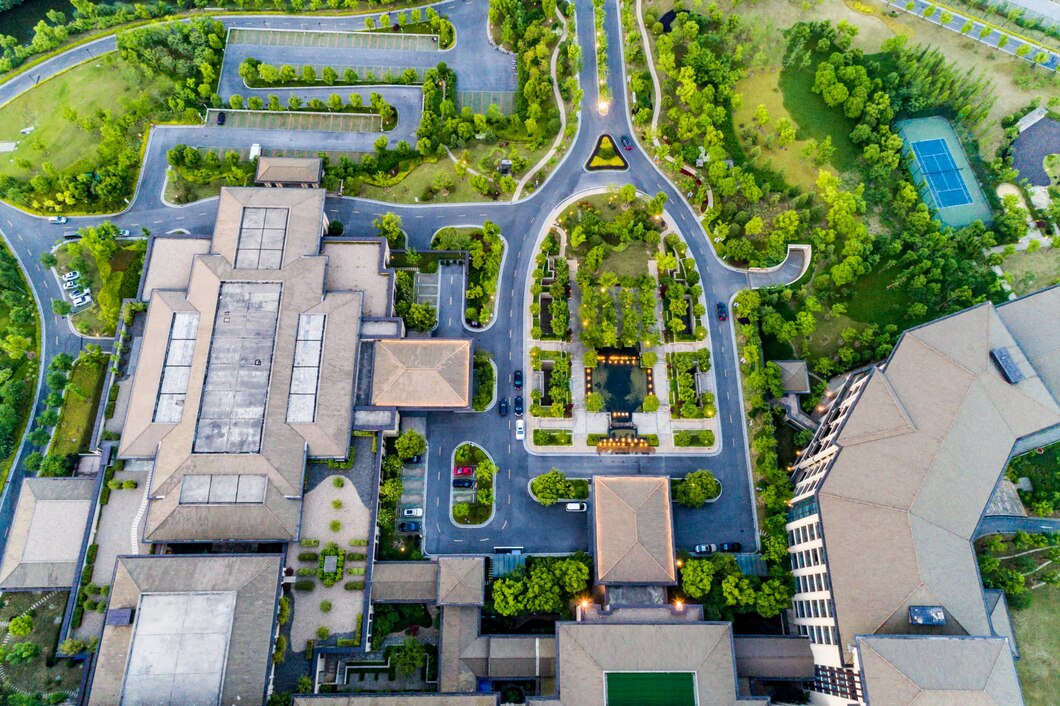
Landscaping
Outdoor design and planning within the BIM environment, coordinating vegetation, hardscapes, and water features.

07
Pre-Bid Estimation
Generating cost estimates for scanning and services before bidding, for informed decision-making.
08
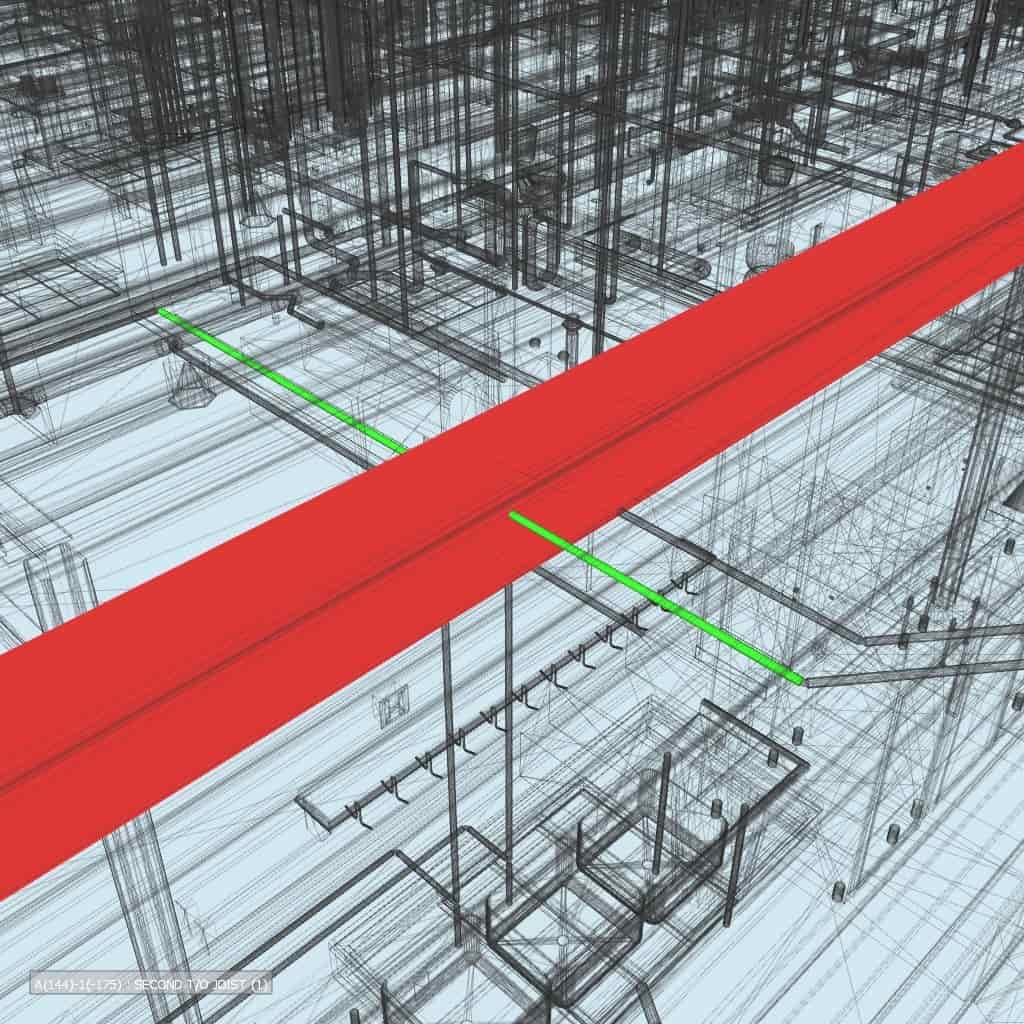
Clash Coordination
An effective method to identify and resolve any issues with the project model, ensuring proper coordination across disciplines.
09
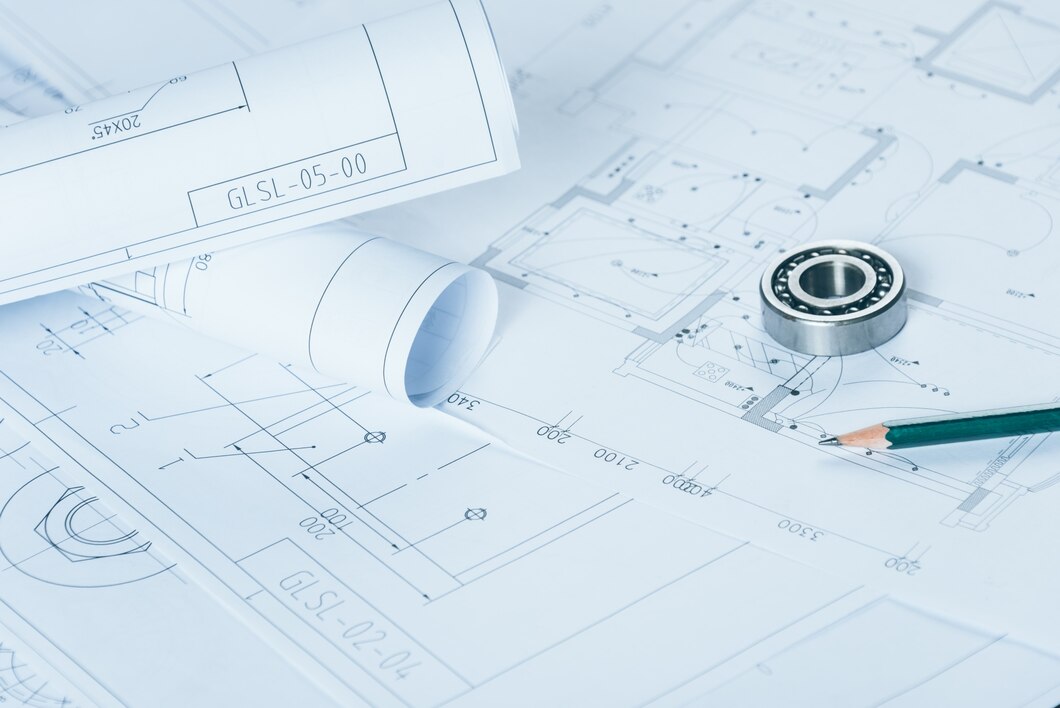
Construction Documentation
Detailed project information using BIM technology, integrating design and construction data into a unified model.
10
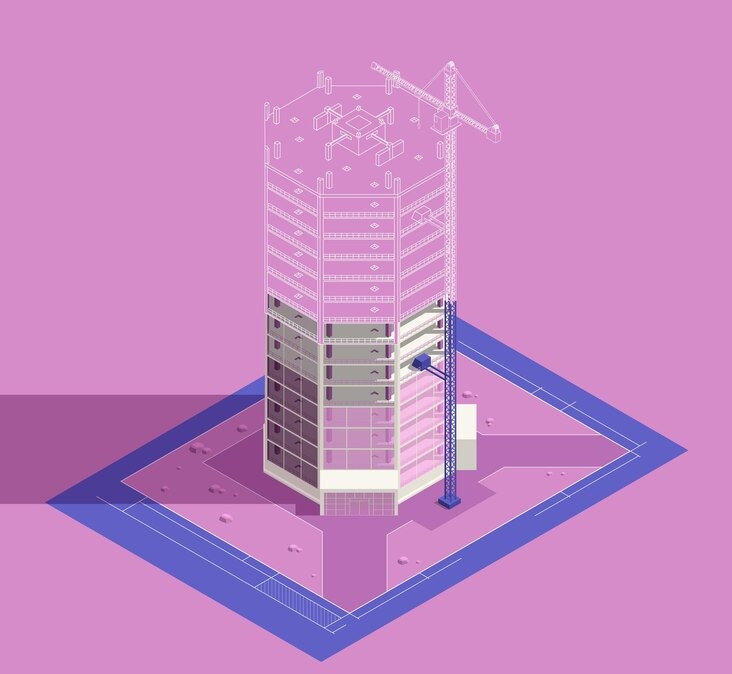
Quantity Takeoff
Working out exactly how much material is needed for a construction project, for cost estimation and planning.
11
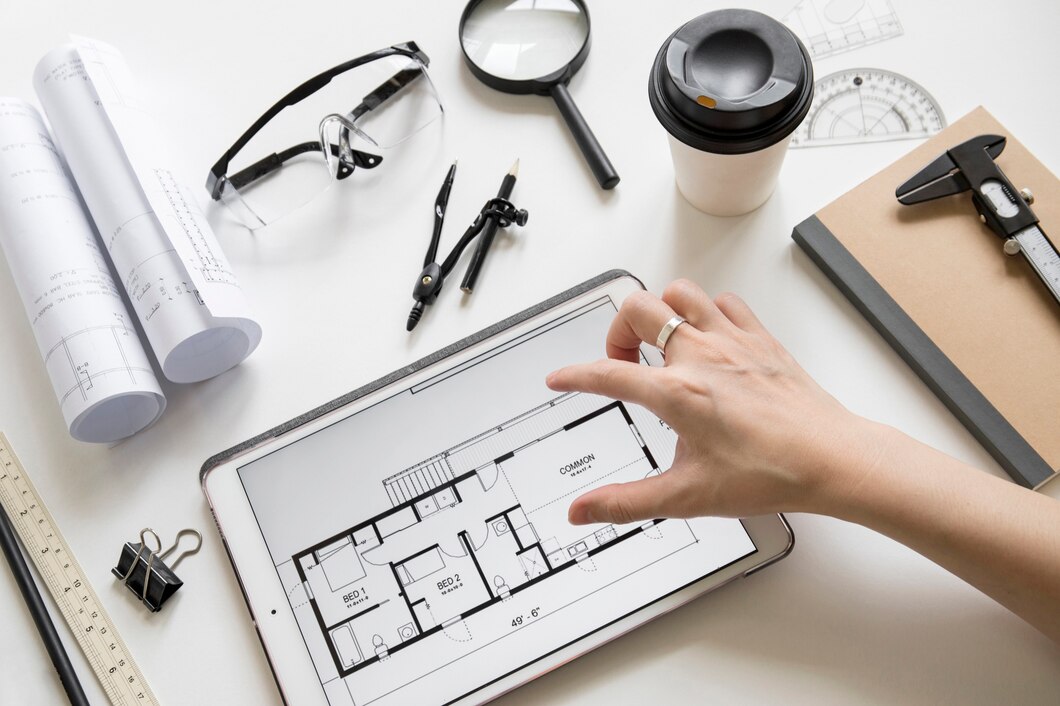
Scanned Drawing Conversion
Digitizing paper-based drawings by scanning them and importing into CAD.
12
BIM Template and Content
A set of standards, guidelines, and parameters used to create consistent and standardized BIM models.
13
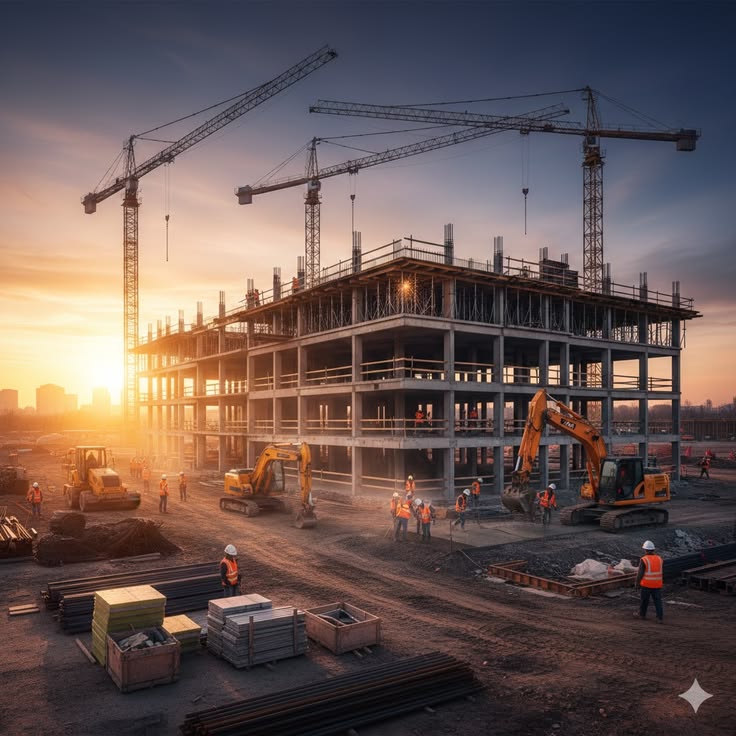
4D/5D Construction Simulations
Advanced techniques used in modern construction planning to improve efficiency, coordination, and cost control.
How we deliver
Every model leaves our desk coordinated, clash-checked, and documentation-ready.
See it in delivered projectsHave a project in mind?
Tell us what you are building — we will match the right disciplines to your scope.
Start the conversation